Offers Over
£600,000
Wallop Road, Andover, SP11
- 4
- 2
- 3
Key Features
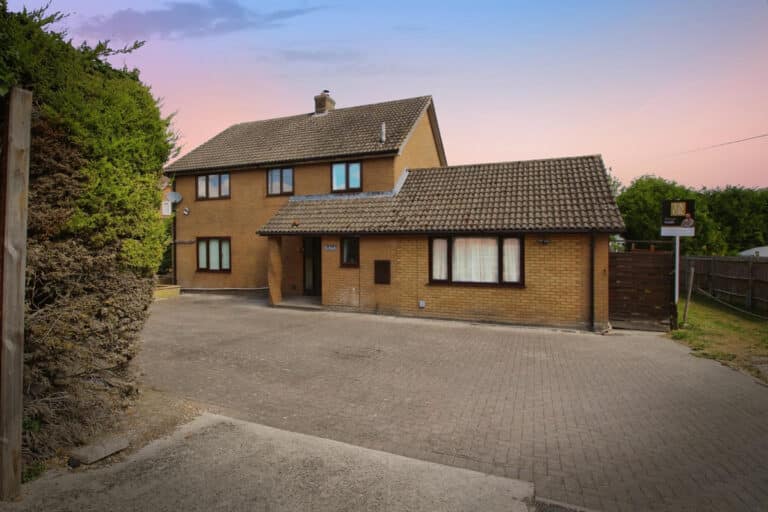
- Off Street Parking
Full property description
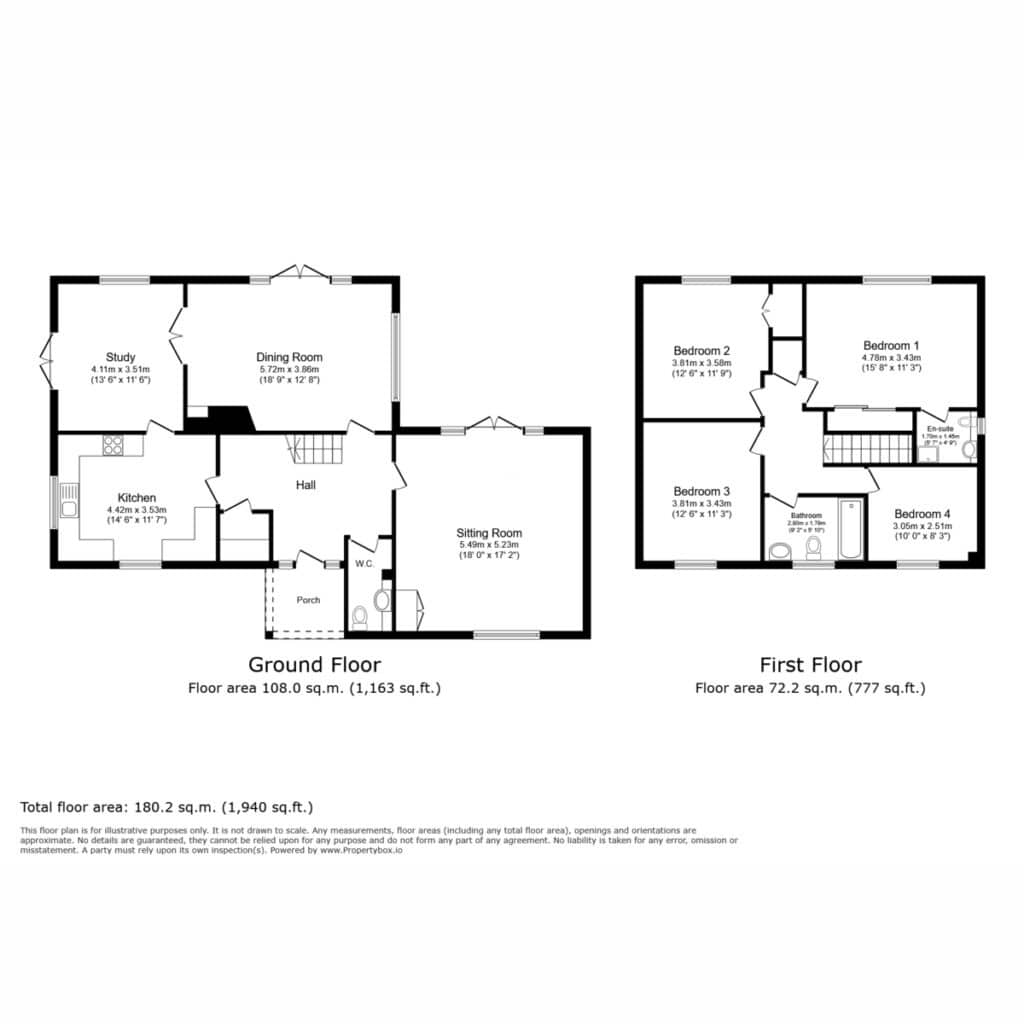
This well proportioned family home comprises a spacious and welcoming entrance hall that sets the tone for the rest of the property. This well designed home boasts three generously sized and versatile reception rooms, perfect for formal entertaining, relaxed family living, or working from home. The fitted kitchen offers ample storage and workspace, along with room for a breakfast table, and there’s a separate laundry/utility room for added practicality.
Upstairs, you’ll find four comfortable double bedrooms, including a principal suite with its own modern en suite shower room, and a stylish family bathroom.
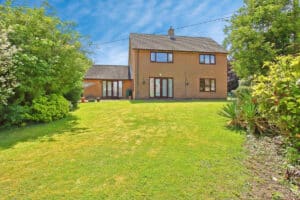
Outside, the wraparound garden is surprisingly large. Providing a brilliant space for kids, pets, or summer gatherings, with the peaceful backdrop of open fields creating a serene, countryside feel.
A must view home for commuters and local growing families. Early viewing is advised.
Storm Porch
Covered porch leading from Driveway to Entrance Door.
Entrance Hall
Glass panelled entrance door to the front. Stone effect tiled flooring, large entrance with stairs leading to the fist floor with space underneath.
Sitting Room 18'00'' x 17'02''
Double glazed window to the front and double glazed glass panelled doors opening to the rear garden.
Dining Room 18'09'' x 12'08''
Double glazed window to the side and double glass panelled doors opening out to the rear garden. Glass panelled doors opening to the family room.
Family Room/Study 13'06'' x 11'06
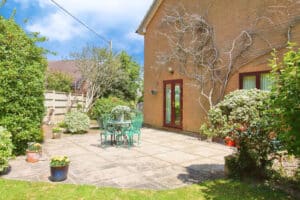
Double glazed windows to the rear and double glazed glass panelled doors opening to the side garden patio area.
Kitchen 14'06'' x 11'07''
Double glazed windows to the front and side. Fitted kitchen comprising wall and base level units with roll top work surfaces over. Stainless steel one and a half bowl sink and drainer, space for range style oven and plumbing for dishwasher.
Laundry
Plumbing for washing machine.
Downstairs Cloakroom
Double glazed frosted window to the front. Low level WC and wash hand basin.
First Floor Landing
Master Bedroom
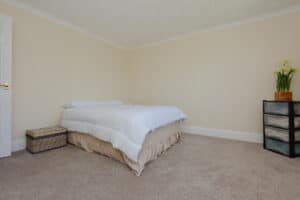
Double glazed window to the rear aspect with views over fields. Large double wardrobes with sliding mirrored doors. Door into En Suite.
En Suite
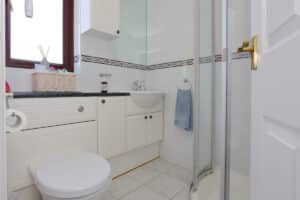
Double glazed frosted window to the side. Part tiled suite comprising shower cubicle, wash hand basin set in vanity storage unit with low level WC.
Bedroom 12'06'' x 11'09''
Double glazed window to the rear. Built in double wardrobes.
Bedroom 12'06'' x 11'03''
Double glazed window to the front.
Bedroom 10'00'' x 8'03''
Double glazed window to the front aspect.
Family Bathroom
Double glazed frosted window to the front. Part tiled suite comprising panel bath with mixer tap and shower over, low level WC with wash hand basin set in vanity storage unit.
Gardens
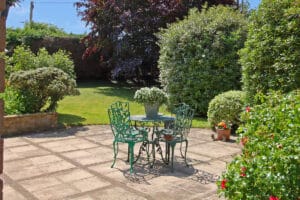
A wrap around garden which is mainly laid to lawn with generous paved patio areas and mature borders. Enclosed by a mixture of wooden panel fencing and hedgerow with views over open fields to the rear.
Parking
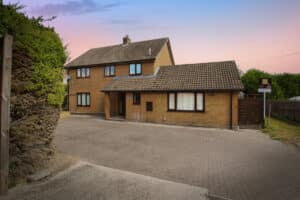
Off road, driveway parking for multiple vehicles.
Have a property to sell?
Get an in-depth expert valuation of your homes value by one of our experienced partner agents, our an instant AI home valuation, the choice is yours.