OIRO
£120,000
Organ Street, Leigh, WN7
- 2
- 1
- 1
Key Features
- Handy for A580 East Lancs Road – strong commuter & investor location
- Well-presented two-bedroom mid-terrace
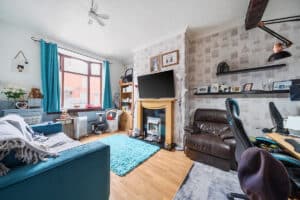
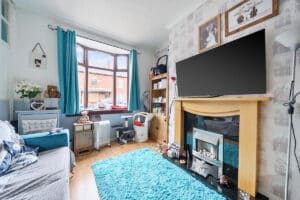
- Bright, welcoming lounge
- Fitted kitchen with space to dine
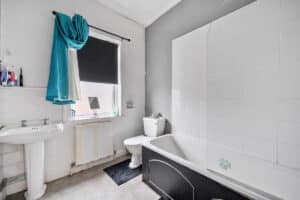
- Modern first-floor bathroom
- Low-maintenance rear courtyard
- Short walk to Leigh town centre, shops, schools & bus links
Full property description
Organ Street is a ready-made buy-to-let investment moments from Leigh town centre. The well-presented two-bedroom terrace offers a bright lounge, a fitted kitchen with space to dine, and a modern first-floor bathroom. Outside, a low-maintenance rear courtyard provides private outdoor space. Ideally placed for shops, schools, bus routes and the A580 East Lancs Road, it’s a convenient base for commuters and renters alike. A reliable, income-producing opportunity from day one, with scope to add value over time (subject to consents). Viewing recommended to appreciate the position and potential.
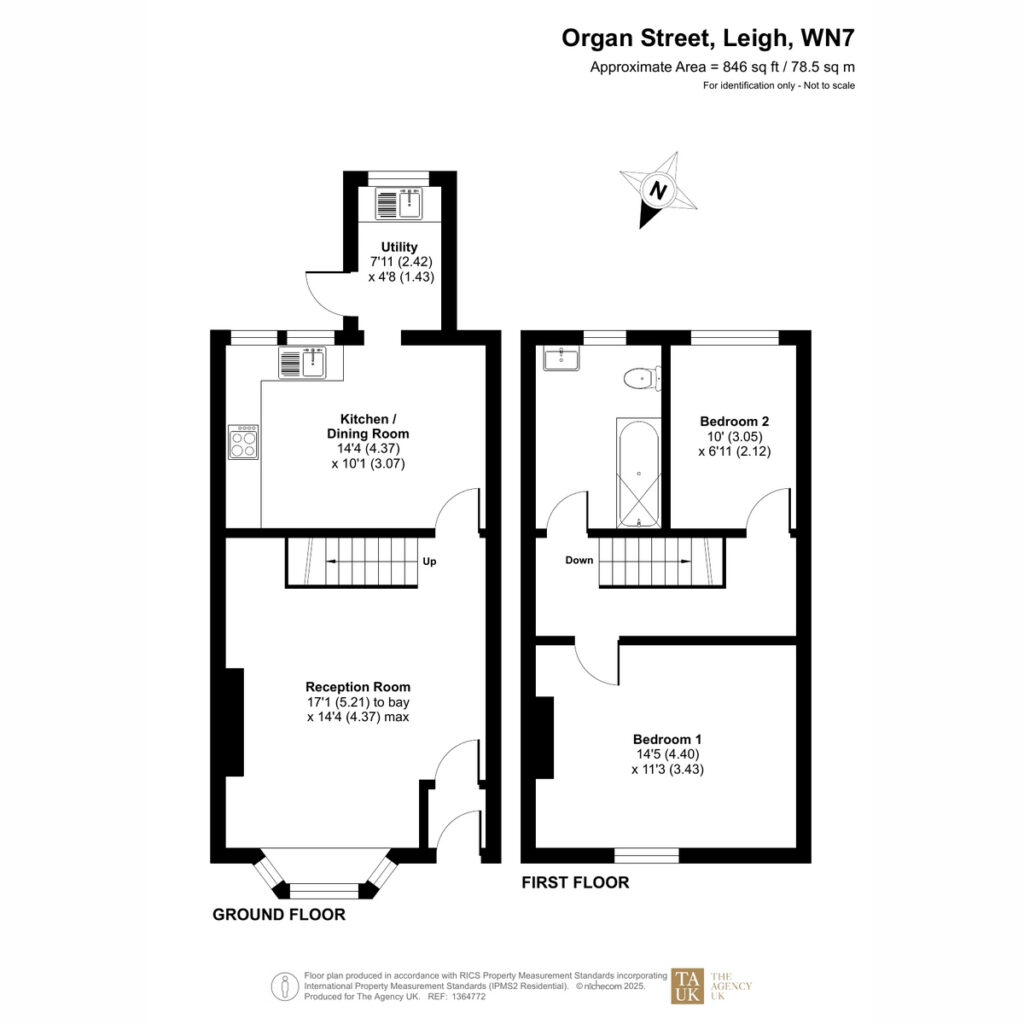
GROUND FLOOR
Lounge 17'1 (5.21) to bay x 14'4 (4.37) max
A welcoming front reception with a feature chimney breast, ample space for sofas and media unit, and a window drawing natural light from Organ Street. Neutral décor and practical flooring provide a ready-to-move-in feel. Radiator heating.
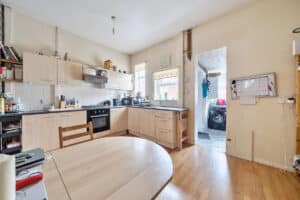
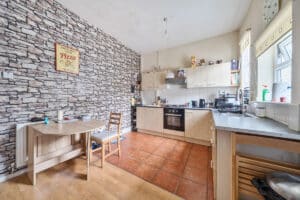
Kitchen / Dining Room 14'4 (4.37) x 10'1 (3.07)
Positioned to the rear and designed for everyday living and entertaining. Fitted base and wall units with worktops, tiled splashbacks, sink with mixer tap, and space for appliances (cooker, fridge/freezer, washing machine). Room for a family dining table. Rear window overlooking the outside space and a door giving direct access to the courtyard.
Utility Room 7'11 (2.42) x 4'8 (1.43)
A useful utility room with plumbing for a washing machine and built-in storage, plus space for additional appliances (e.g., tumble dryer). Ideal as a laundry/boot room with shelving options and door to the courtyard.
FIRST FLOOR
Landing
Bedroom One 14'5 (4.40) x 11'3 (3.43)
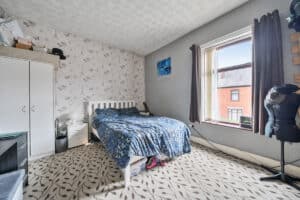
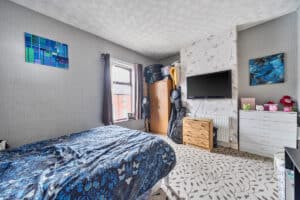
Generous double bedroom to the front with space for wardrobes and drawers. Bright and neutrally finished, offering a calm retreat.
Bedroom Two 10' (3.05) x 6'11 (2.12)
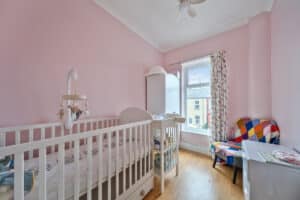
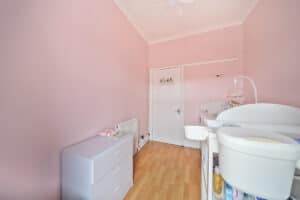
A well-proportioned second bedroom, perfect as a guest room, nursery, or home office. Rear aspect window and radiator heating.
Bathroom
Modern three-piece suite comprising panel bath with shower over and screen, pedestal/vanity wash basin and WC. Part-tiled walls, extractor (where fitted), and rear window for natural ventilation.
TO THE OUTSIDE
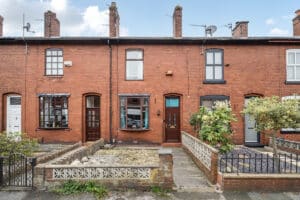
Front Garden
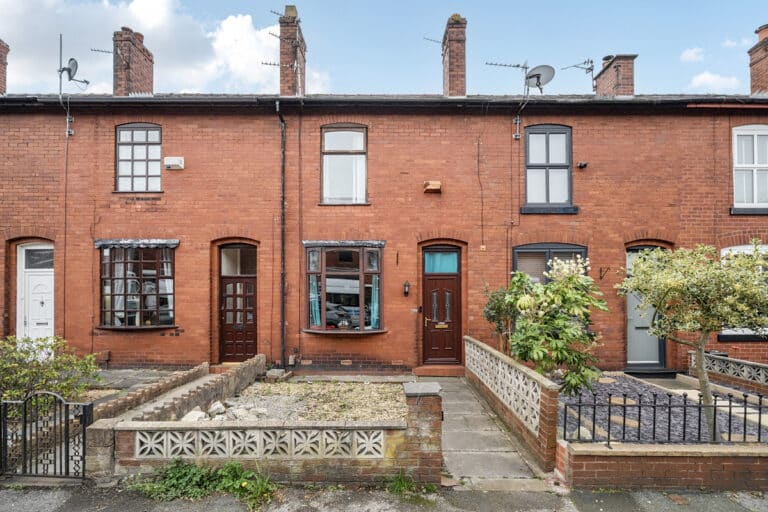
Enclosed front courtyard garden, On-street parking available to the front on Organ Street.
Rear Garden
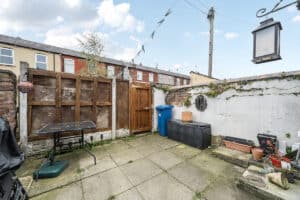
Low-maintenance, enclosed outdoor area—ideal for seating, container gardening or bike/storage solutions. Gated access to the rear service alley (where applicable).
Have a property to sell?
Get an in-depth expert valuation of your homes value by one of our experienced partner agents, our an instant AI home valuation, the choice is yours.