Offers Over
£2,500,000
Hyde, Dorset, BH20
- 7
- 5
- 3
Key Features
- Rural and Peaceful Setting
- Comfortable Unlisted Character Country House
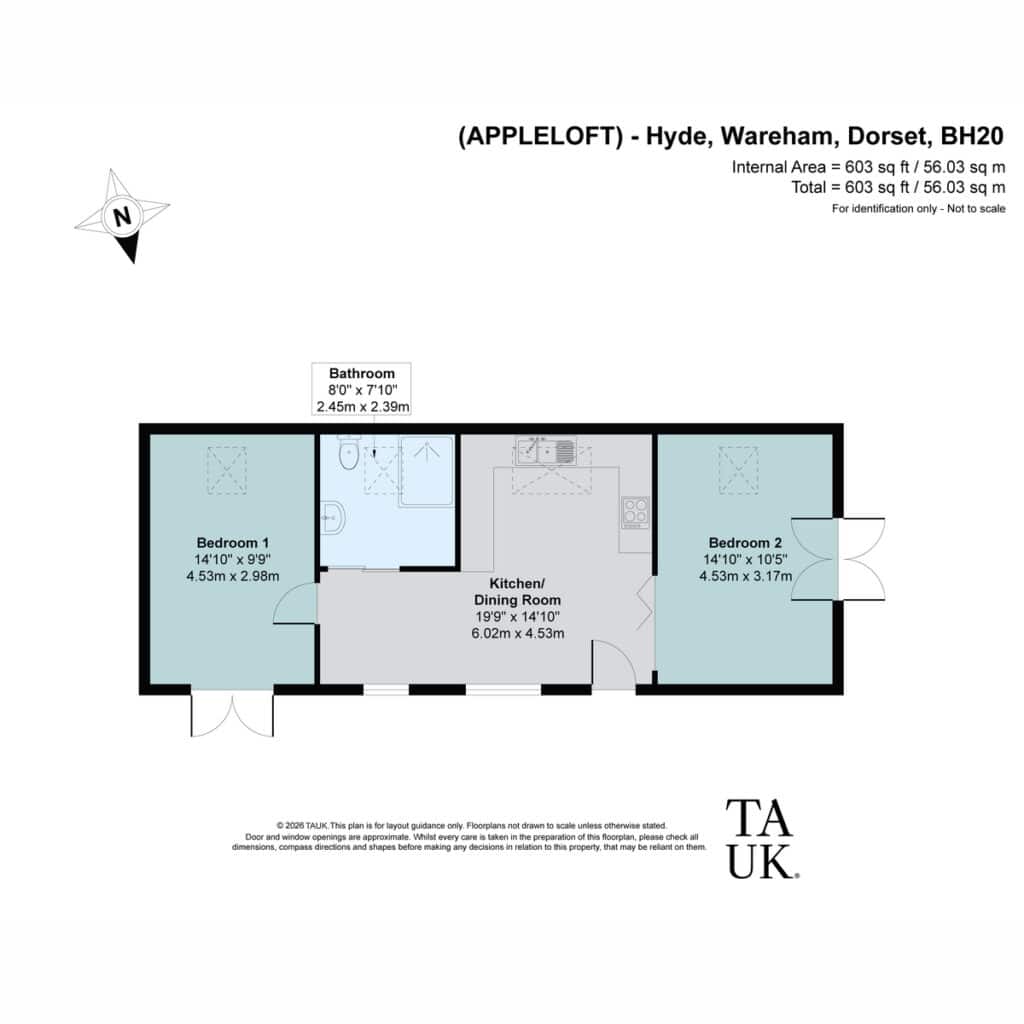
- One Bedroom Barn Conversion Annexe
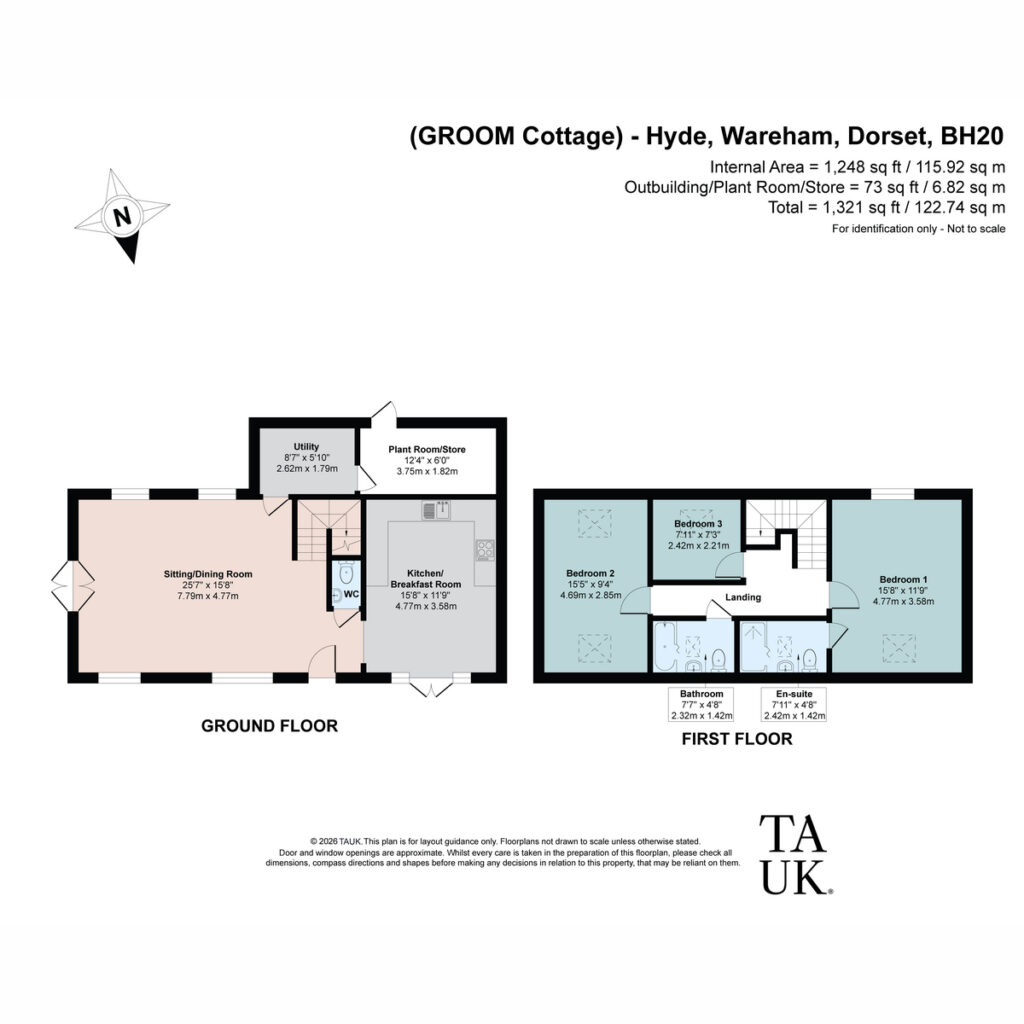
- 3 Bedroom Barn Conversion
- Double Garage & Workshop
- Parking for Cars, Campervans, Horseboxes, Boats
- Delightful Natural Gardens
- Kitchen Gardens and Orchard
- Pretty Mill Stream - Low Risk Flooding
- Exisitng Template for Commercial Activity
Full property description
The car slows. You already know.
You cross the little bridge over the River Piddle, then turn onto the private drive as the hedgerows close in, and then open up. Woodlands House sits within approx. 3.75 acres (STMS) of Dorset countryside, two converted barns standing quietly to the side. You do not need anyone to tell you this is the one. You feel it before you have parked the car.
Who's this house for?
This is a house for a couple who need more than just a family home — whether that's multi-generational living, with parents or grown children close but independent. It may be simply space, allowing hobbies or skills practised, or it may be the possibility of income, following the current owner's model. The beautifully converted barns make that flexibility real rather than aspirational: somewhere for family to live separately, or somewhere to let. Whoever you are, this is a house that asks you to think bigger about how you live.
What does Saturday look like here?
A slow start, coffee at the kitchen table while the mist lifts off the grounds. A drive into Wareham for the market on the quay, picking up some locally caught fish and fruit and vegetables while you're there. Take a brunch in one of the independent cafes. A walk, directly form the house, through Wareham Forest, the dog running ahead. By early evening, guests are arriving for slow cocktails by the stream, before everyone moves down to eat on the lawn, as the light fades. This is not a home you rush through.
THE PROPERTY
Before you've turned the key
The approach tells you everything. A private drive, mature planting, the house revealing itself gradually rather than all at once. Woodlands House has presence without pretension, this is a home that has been lived in properly, not staged for a photograph.
Where do you actually relax?
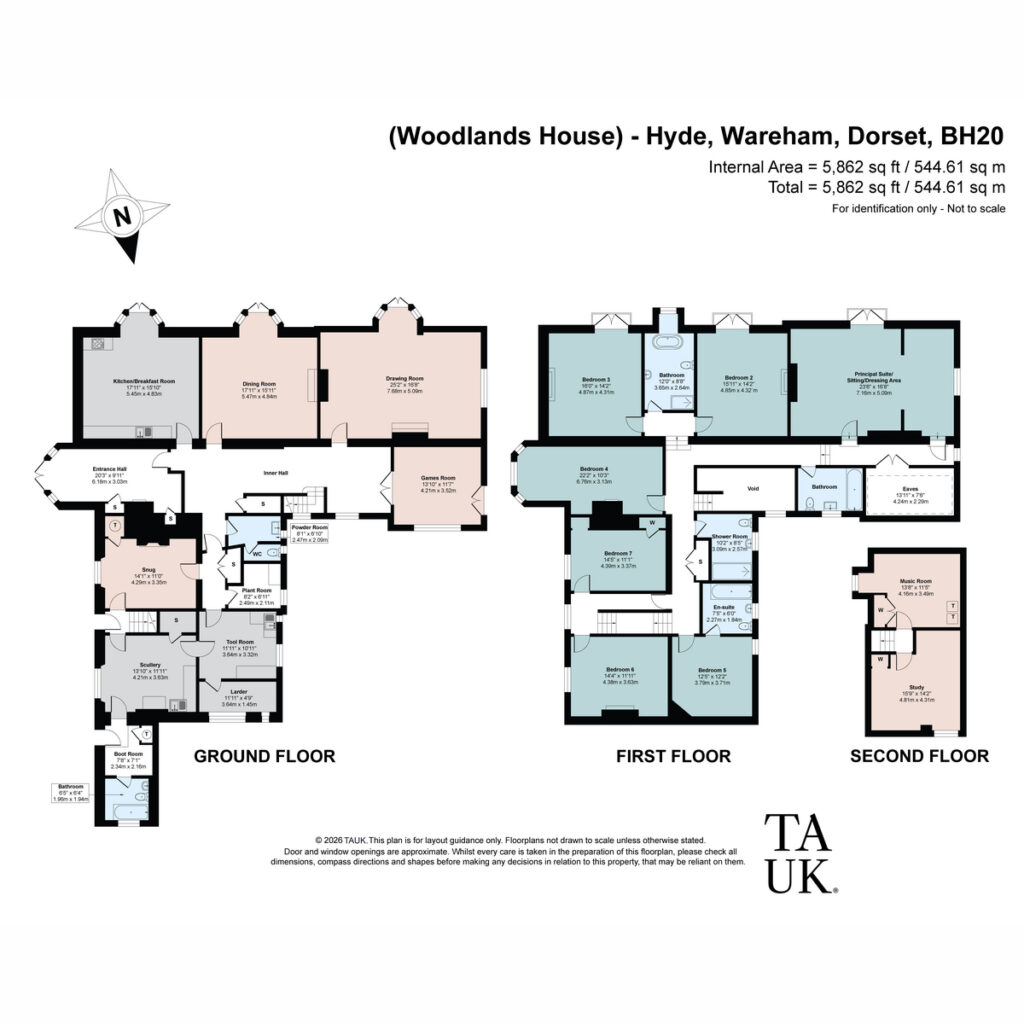
There are rooms here made for entertaining, each one facing the gardens with doors that open out and let the outside in. The drawing room stretches to over 25 feet, made for entertaining on a proper scale. The snug offers somewhere quieter to close the day, and the games room has its own door out to the garden too, somewhere to retreat to when the British summer turns on you. This is a house where every occasion has somewhere to happen.
Who's cooking tonight?
The kitchen is bespoke, built for comfort rather than show, with the formal garden and its Purbeck stone circle framed through the window. Whoever cooks here has the best view in the house.
Who gets the best bedroom?
The principal bedroom is a retreat in its own right, with a private bathroom and plenty of room for a dressing area and space to retreat to, away from the rest of the house.
Further bedrooms
Seven bedrooms across the main house mean nobody is squeezed into an afterthought, for family, guests, or a live-in arrangement all have real room to breathe.
Six further bedrooms follow across the first floor, each with its own character rather than a repeated formula. One stretches to over 22 feet, well suited to a family suite or a generous guest room. Others sit more intimately, ideal for children, visiting family, or friends. There is room here to grow into, not just fill.
Bathrooms
Five bathrooms serve the principal house, including a private bathroom to the principal suite, a further en suite and shower room to the first floor, and a family bathroom to each floor. Nobody is queuing in the morning here.
Where is your 'work from home' space?
A dedicated study sits on its own second floor landing, alongside a music room, reached by its own staircase and entirely separate from the rest of the house. This is a proper working space, private enough for a full working day without ever feeling part of the household traffic.
What's going on outside?
Approx. 3.75 acres (STMS) of grounds surround the house, with two joined barns renovated to a high standard, sharing their own driveway entirely separate from Woodlands House itself. Each has its own outdoor space to sit and relax, private enough for family to stay without ever feeling underfoot, established enough to have already worked as paying guest accommodation. Even the chickens have their own corner of Woodlands to call home. Whether you fill them with family, friends, or an income stream is entirely your decision to make.
Parking is on another scale altogether. A double garage and workshop sit separately, and there is plenty of space besides for a horsebox, camper van, or boat, all kept comfortably out of sight. The grounds themselves take in a stream, an orchard, a paddock, and formal grassed lawns, with mill stream frontage running along the edge of the property.
LOCATION & LIFESTYLE
What's outside the front door?
Hyde sits within easy reach of Wareham, with its independent shops, mainline station, and the quiet pull of the River Piddle & Frome. Close by, Carey's Secret Garden, Sculpture by the Lakes and The Blue Pool offer three of Dorset's most tranquil escapes, while The Priory is a beautiful place to sit and enjoy the river in quietness, at odds with the quaintly busy town just beyond it. A short drive takes you to the recognisable beach of Lulworth Cove and the Saltwater Sauna, for the days you want the coast rather than the countryside. This is rural Dorset that still keeps you connected.
Who are your neighbours?
A community used to space and privacy, but never far from a friendly face. This is the kind of area where people know each other without needing to, where village life continues quietly in the background of your own.
Directions
What3Words: ///country.disbelief.captive
MATERIAL INFORMATION (REQUIRED)
The boring bit (but we're legally obliged to include it)
Tenure: Freehold
Council tax band: G (approx. £4,608 per annum)
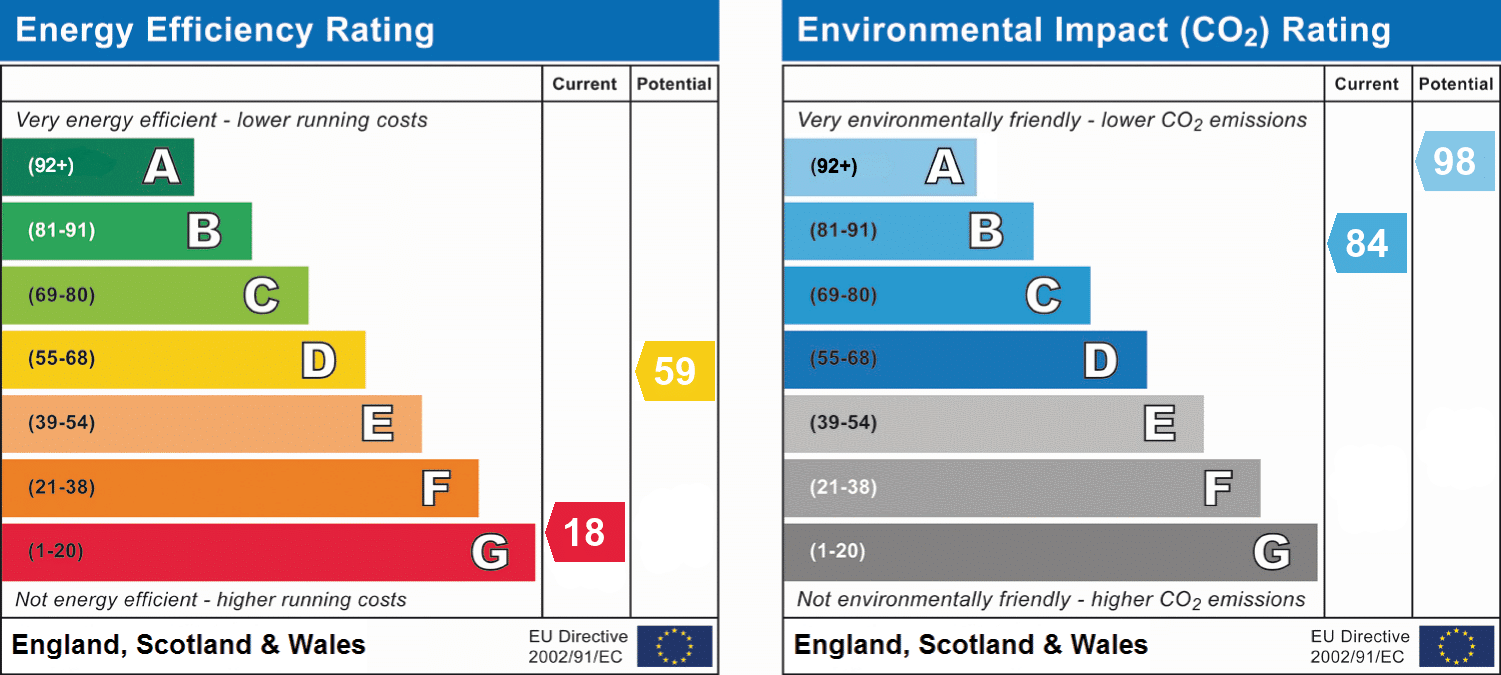
EPC rating: G for the main house; D for Apple Loft and Grooms Cottage
Utilities: Mains electric, mains water. Private septic tank drainage.
Heating: Oil central heating
Broadband / mobile coverage: FTTP, with separate supplies to Woodlands House, Apple Loft, and Grooms Cottage
Parking: Extensive parking for multiple cars, plus space for horseboxes, camper vans, boats, and similar
Flood risk: Environment Agency specify Woodlands House as 'Very low risk'
Planning permissions / restrictions: Planning ref. 6/2019/60519 for conversion of the barns. Please note the current listing excludes Dormer Cottage, which is held on a separate title deed.
Any known material issues: Woodlands House and Dormer Cottage sit on two separate Land Registry title deeds, DT332674 (Woodlands House) and DT340089 (Dormer Cottage). Dormer Cottage is not included in the current listing of Woodlands House. This represents a genuine change to the legal extent of the property being marketed, and can be discussed further at the point of interest.
Why are you still reading this?
Book the viewing.
TAUK — Property Sold Properly
Have a property to sell?
Get an in-depth expert valuation of your homes value by one of our experienced partner agents, our an instant AI home valuation, the choice is yours.